
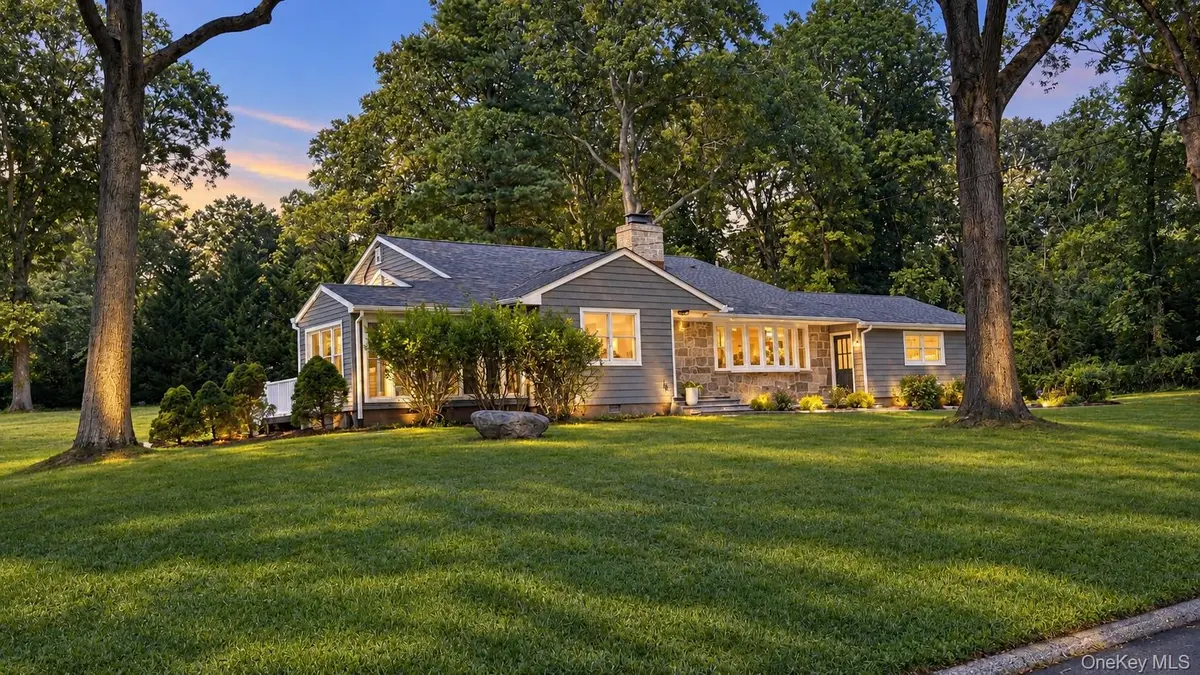



4 Beds
3 Baths
2,600 SqFt
4 Beds
3 Baths
2,600 SqFt
Key Details
Property Type Single Family Home
Sub Type Single Family Residence
Listing Status Coming Soon
Purchase Type For Rent
Square Footage 2,600 sqft
MLS Listing ID 1052508
Style Split Level
Bedrooms 4
Full Baths 2
Half Baths 1
HOA Y/N No
Rental Info No
Year Built 1956
Lot Size 1.000 Acres
Acres 1.0
Property Sub-Type Single Family Residence
Source onekey2
Property Description
Enjoy a superb mid-block location just minutes from outstanding shopping, restaurants, entertainment, recreational activities, and Huntington's vibrant surrounding villages.
In accordance with the Town of Huntington rental permit, maximum occupancy is limited to six. A minimum credit score of 700 is required. All prospective tenants must complete the rental application and screening process through RentSpree using the provided link.
Application Link: https://apply.link/fUMYAs0
Location
State NY
County Suffolk County
Rooms
Basement See Remarks
Interior
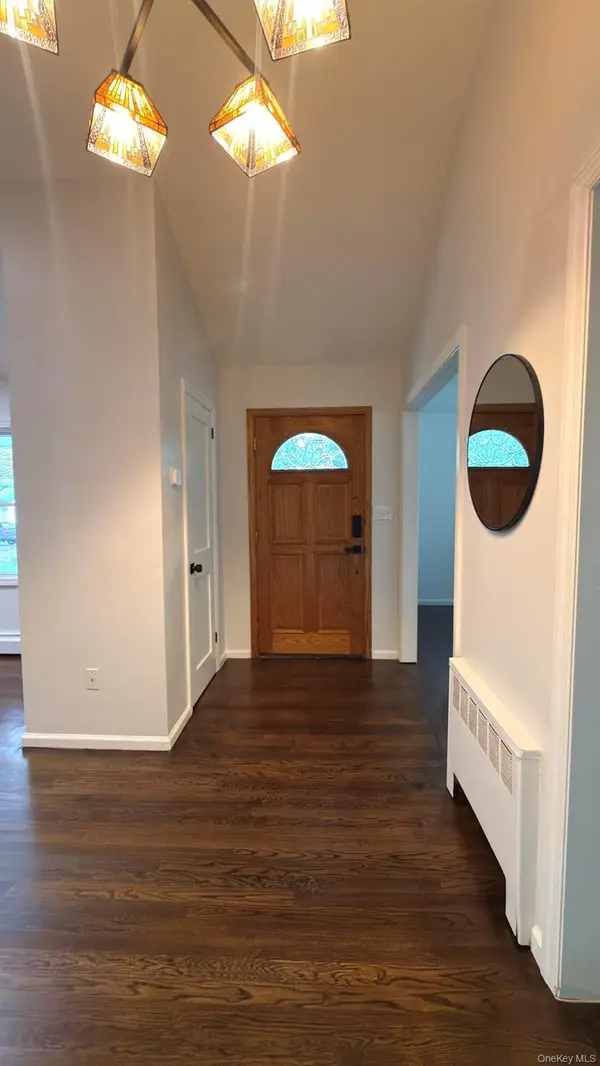
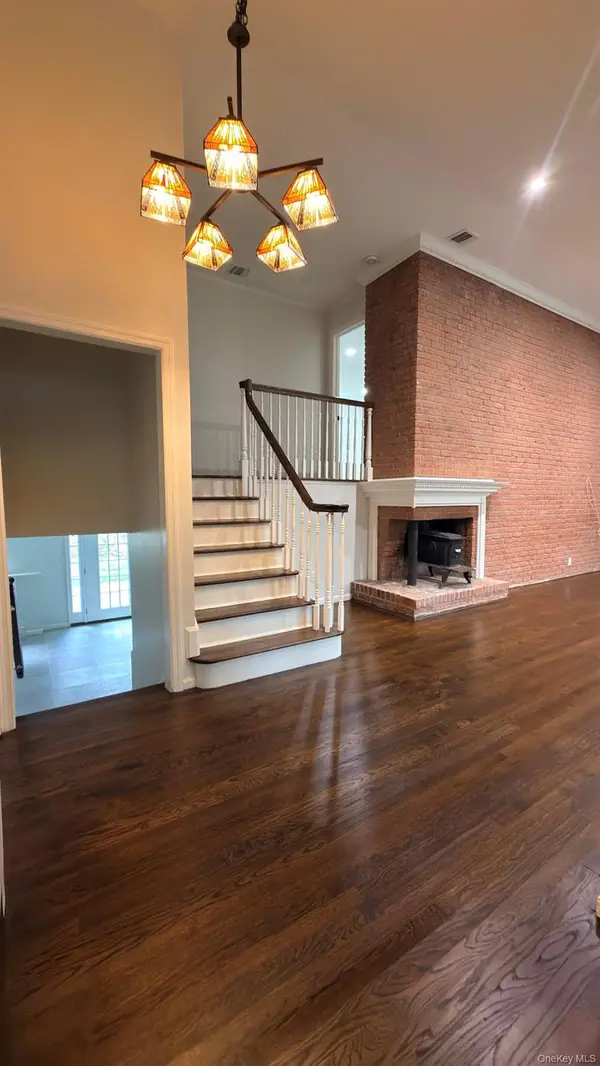
Interior Features Built-in Features, Cathedral Ceiling(s), Chandelier, Eat-in Kitchen, High Ceilings, Open Floorplan, Open Kitchen, Pantry, Primary Bathroom, Soaking Tub
Heating Baseboard, Radiant Floor
Cooling Attic Fan, Central Air
Flooring Combination, Other, Tile, Wood
Fireplaces Type None
Fireplace No
Appliance Convection Oven, Cooktop, Dishwasher, Dryer, Freezer, Gas Cooktop, Microwave, Refrigerator, Stainless Steel Appliance(s), Washer, Oil Water Heater
Laundry Laundry Room
Exterior
Exterior Feature Mailbox, Rain Gutters
Parking Features Attached, Driveway, Garage
Garage Spaces 2.0
Utilities Available Electricity Available, Electricity Connected, Natural Gas Available, Natural Gas Connected, Trash Collection Public, Water Available
View Neighborhood
Garage true
Private Pool No
Building
Sewer Cesspool
Water Public
Level or Stories Three Or More
Structure Type Frame
Schools
Elementary Schools James H Boyd Elementary School
Middle Schools Elwood Middle School
High Schools Elwood
School District Elwood
Others
Senior Community No
Special Listing Condition None
Pets Allowed Call, Cats OK, Dogs OK, Number Limit, Size Limit, Yes

"My job is to find and attract mastery-based agents to the office, protect the culture, and make sure everyone is happy! "